

Back
1 Bed - A2
$1,195
• Lease term: Fall 2027-2028 (08/15/2027 - 07/31/2028)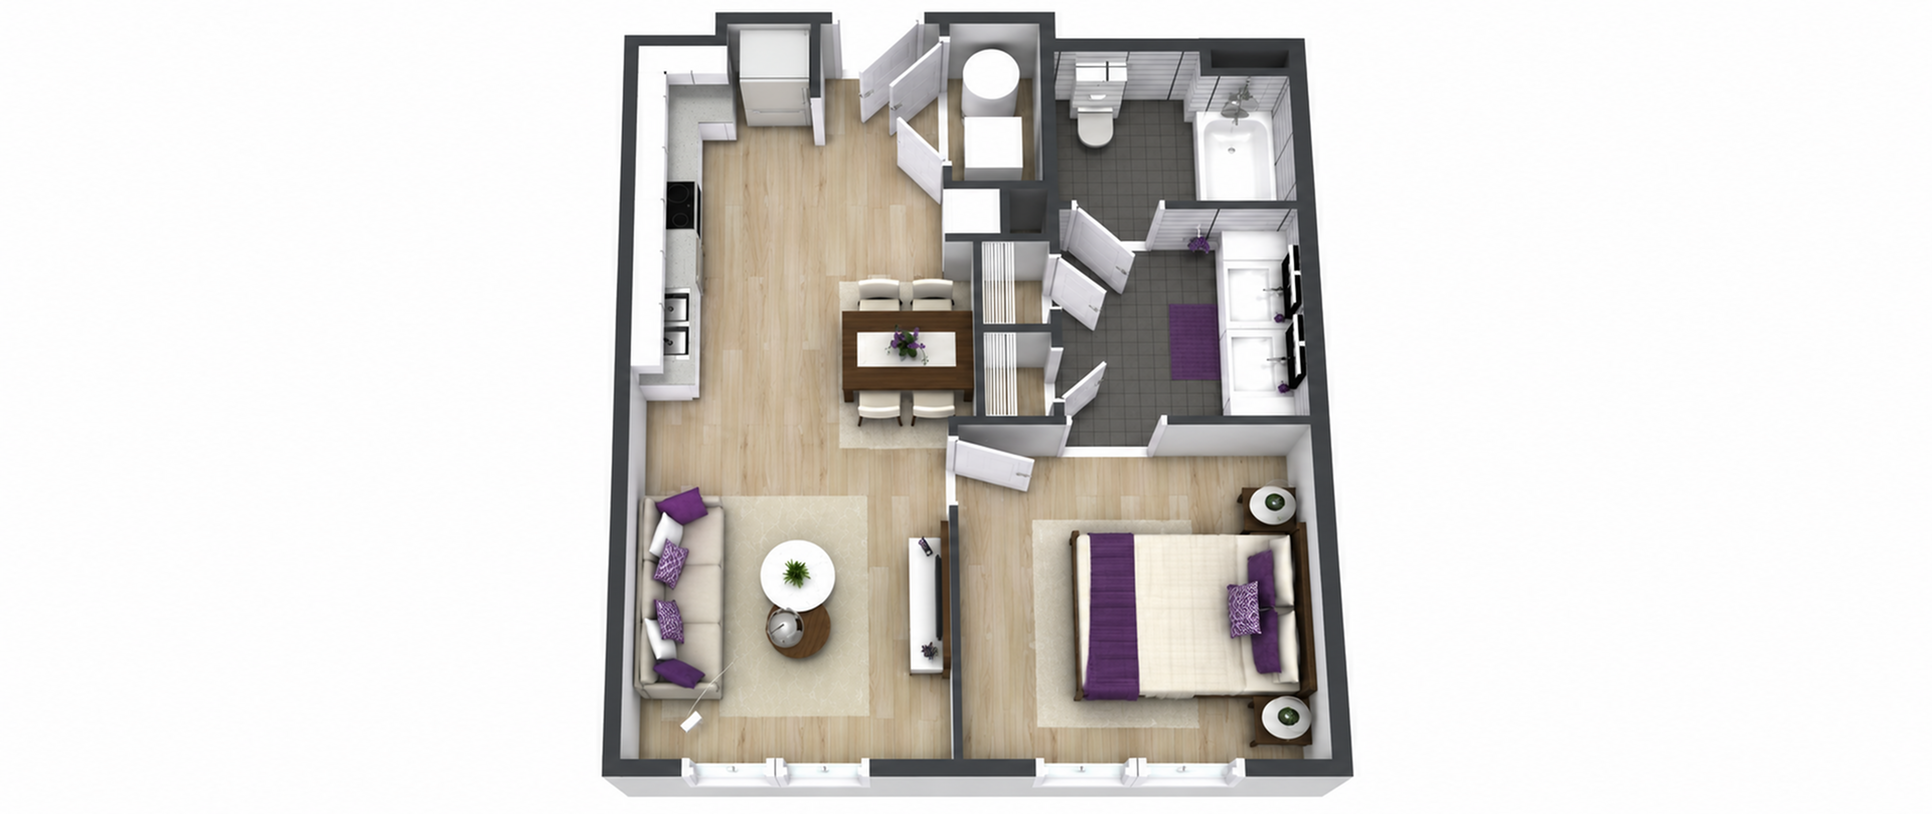
/
1 Bed - A2
1 bed
1 bath
617
SqFt
Floor plan overview
Introducing the 1 Bed Floor Plan in the heart of Stephenville, offering a comfortable living space perfect for those seeking convenience and style. With a thoughtfully designed 617 sq ft layout, this floor plan is tailored for modern living. The apartment boasts contemporary amenities such as in-unit laundry and a fully equipped kitchen, ensuring a seamless lifestyle. Located centrally, it provides easy access to the vibrant local scene. Contact us today to schedule your tour of this exceptional floor plan.
$1,195
Lease term: Fall 2027-2028 (08/15/2027 - 07/31/2028)
1
Space Option Available
1/1
Beds/Baths
617
SqFt
Frequently Asked Questions
The 1 Bed - A2 floor plan features 1 bedroom and 1 bathroom.
What is the square footage of the 1 Bed - A2 floor plan?
The 1 Bed - A2 floor plan is approximately 617 square feet. Actual square footage may vary by unit.
Does the 1 Bed - A2 floor plan at The Edge on Washington allow pets?
Pet information is available for The Edge on Washington. Please refer to the property's pet policy page for full details on pet allowances and any applicable fees.
Call us today to schedule a tour of this floor plan: (254) 434-2700